Beachwood Canyon Real Estate: What the Hollywoodland Specific Plan Means for Buyers in 2026
Beachwood Canyon sits under a 1992 ordinance that caps height, lot coverage, and ridgeline grading. Here is what buyers need to know in 2026.
What makes buying in Beachwood Canyon different from the rest of the Hollywood Hills?
One ordinance. Beachwood Canyon's upper reaches sit inside the Hollywoodland Specific Plan, a 1992 city ordinance that governs how tall you can build, how much of your lot you can cover, how far you can cut into a ridgeline, and whether the city will issue you a building permit at all. Most of the Hollywood Hills answers to the Baseline Hillside Ordinance and nothing more. Hollywoodland answers to both. If you are shopping this canyon and you plan to touch the house, that document matters more than anything a listing description will tell you.
Here is what it actually says, what the numbers look like in 2026, and how this pocket compares to the neighborhoods on either side of it.
The 1923 tract is still physically there
Beachwood Canyon runs up the eastern slope of the Hollywood Hills toward Griffith Park. The upper portion is Hollywoodland, subdivided in 1923 by a syndicate that included Harry Chandler and completed around 1925. The Hollywood Sign started life as a billboard for the subdivision.
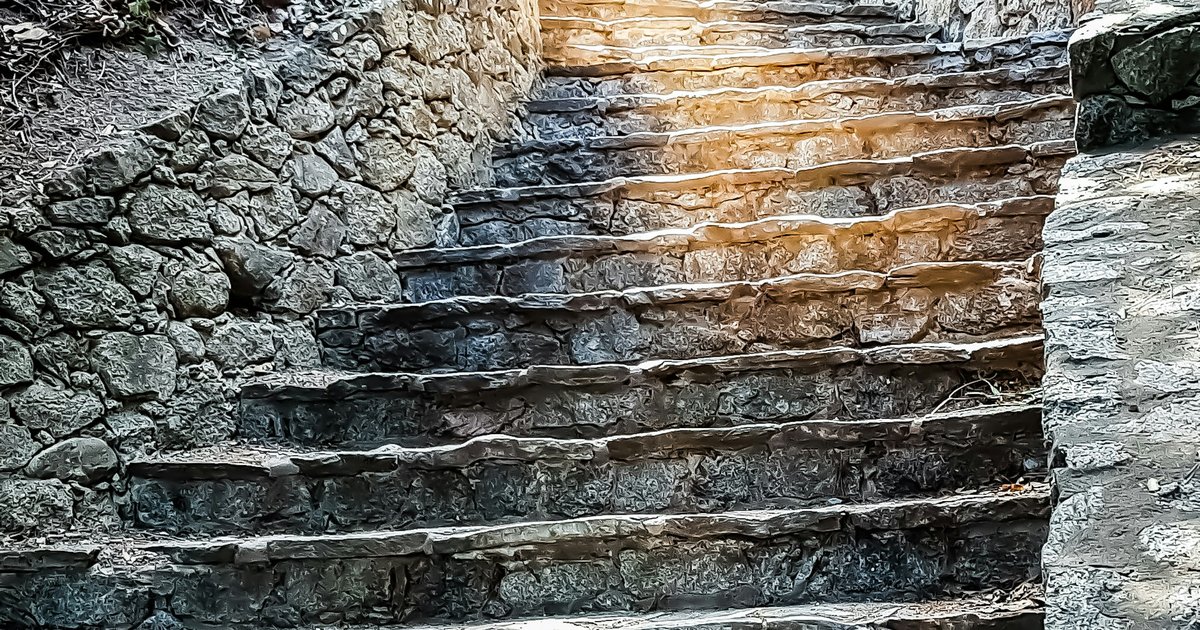
What survives is not just the street plan. The granite retaining walls and granite stairways built in or around 1923 are still standing along Beachwood Drive and the streets branching off it, and the Specific Plan protects them by name, prohibiting anyone from attaching a structure, fence, or wall to a granite wall or stairway in the public right of way. That level of specificity tells you what the city was trying to preserve.
The architecture followed from deed restrictions and a design review process that ran from the tract's earliest years: Mediterranean, English, French, and other traditional cottages and villas. The ordinance describes its goal as protecting a community "planned in the early 1920's as a custom home, single-family subdivision with a 'European Village' character."
What the Hollywoodland Specific Plan restricts
The plan was adopted as Ordinance No. 168,121, effective July 8, 1992. At the time, the area held roughly 525 existing homes and 220 vacant lots. The regulations are concrete and they are not negotiable at the permit counter.
| Rule | What the Specific Plan requires |
|---|---|
| Height | 36 feet maximum. Up to 45 feet where the adjoining grade exceeds the lowest adjacent grade by more than 20 feet. Within 20 feet of the front lot line, 24 feet. |
| Lot coverage | Buildings may cover no more than 30 percent of the lot. Buildings plus all paved surfaces may not exceed 50 percent. |
| Ridgeline grading | Natural elevation of a ridgeline may not be altered by more than 5 feet. |
| Fire sprinklers | Required throughout any new single-family dwelling, and on any addition that increases floor area by 50 percent or more. |
| Off-street parking | One extra space if the paved roadway is 28 to 36 feet wide. Two extra spaces if it is under 28 feet. |
| Landscaping | At least 50 percent of required front and side yards. |
| Rooftop equipment | No HVAC on the roof. Solar panels, receiving antennas, and exhaust vents are the exceptions. |
| Design approval | No building permit issues without a Project Design Approval, scored against a point system in the adopted Hollywoodland Design Guidelines. |
Two practical consequences. First, the 30 percent lot coverage cap and the 36-foot height limit together make the tear-down-and-build-a-box math that works elsewhere in the hills much harder here. Second, the Project Design Approval is a real gate. A denied application can be referred to the seven-member Hollywoodland Design Review Advisory Board, which then recommends back to the Director of Planning. That adds weeks, sometimes more, to a renovation timeline.
One useful carve-out: interior remodeling, and additions totaling under 500 cumulative square feet since 1992, are exempt from the parking, landscaping, street improvement, and lot coverage provisions. A modest kitchen and bath project is very different territory than a 1,200 square foot addition.
Worth clearing up a common mix-up. Hollywoodland is not a Historic Preservation Overlay Zone. The HPOZs in the Hollywood Community Plan area are Hancock Park, Hollywood Grove, Melrose Hill, Spaulding Square, Sunset Square, and Whitley Heights, per Los Angeles City Planning. Hollywoodland gets its protection from a Specific Plan instead, which is a different process with a different review body.
The 2026 numbers, and how to read them
Beachwood Canyon is a small market, and small markets produce noisy medians. According to Redfin, the median sale price in Beachwood Canyon was $1.21M last month, down 23.9 percent year over year, on 18 total homes sold. In the same window, the median price per square foot was $801, up 19.0 percent year over year.
Those two figures point in opposite directions, and the per-square-foot number is the one to trust. A median can drop 24 percent because the mix that month skewed toward smaller original cottages instead of expanded houses. Price per foot is far less sensitive to that. Read together: values per foot are up meaningfully while the size mix of what traded got smaller. Homes are going pending in about 47 days and selling around 2 percent over list.
| Area | Median sale price | Median $/sq ft | Change in $/sq ft |
|---|---|---|---|
| Beachwood Canyon | $1.21M | $801 | +19.0% |
| Hollywood Hills | $1.7M | $837 | +10.6% |
| Los Feliz | $2.1M | $860 | +3.3% |
Beachwood Canyon prices per foot below both neighbors while moving up faster than either. Part of that discount is the housing stock, which skews toward smaller 1920s and 1930s construction on tight hillside lots. Part of it is the Specific Plan, which caps what a buyer can add. You are paying less per foot in part because you can build fewer of them.
If you want to see current inventory across the area, our Los Angeles listings search is the place to start, and our Hollywood Hills community page covers the broader hillside market this canyon sits inside.
Streets, access, and parking
The Specific Plan's parking rule exists because the streets are genuinely narrow. Many roadways in Hollywoodland fall under 28 feet of paved width, which is why the ordinance requires two additional off-street spaces on those lots and sets a 28-foot minimum with curbs on both sides for any required street improvement. One of the plan's stated purposes is improving fire apparatus access on "narrow, winding streets of substandard width."
Layer on Hollywood Sign traffic. Beachwood Drive is one of the primary approaches, and streets in the canyon are covered by preferential parking districts, which the Los Angeles Department of Transportation describes as posted areas limiting parking by vehicles without permits. Residents buy annual permits, with separate visitor and guest permits available. Confirm which district a given address falls in, and what permits come with it, before you close.
Wildfire, insurance, and disclosure
Every hillside purchase in Los Angeles now runs through the wildfire question, and Beachwood Canyon is no exception. On March 24, 2025, CAL FIRE issued updated Fire Hazard Severity Zone maps for Southern California, and as the Los Angeles Fire Department notes, state law bars a local agency from lowering the hazard level the state recommends, though it may raise it. The city is required to adopt the maps by ordinance.
For a buyer that means three things. The Natural Hazard Disclosure will name the zone. AB 38 defensible-space requirements apply. And carriers will price accordingly, with the California FAIR Plan a realistic possibility rather than a fallback. Get an insurance quote during your contingency period, not after. The Specific Plan's blanket sprinkler requirement on new construction can help on the underwriting side, but it will not substitute for a quote in writing.
Who this canyon actually suits
Buyers who do well in Beachwood Canyon tend to be the ones who want the existing house. The stock is characterful, the lots are small, the review process is real, and the ceiling on expansion is written into an ordinance. If your plan is a light-touch restoration of a 1920s villa with canyon views and a five-minute drive to Franklin Village, the constraints work in your favor. They are the reason the street still looks the way it does.
If your plan is a ground-up modern build maximizing square footage, the Specific Plan will fight you at every step, and the entitlement risk belongs in your offer price. That is a conversation to have before you write, not after your Project Design Approval comes back short on points.
Schedule a private consultation about Beachwood Canyon. If you are weighing a purchase here, get in touch and we will walk the Specific Plan implications against the specific property you are considering.
Frequently Asked Questions
Is Beachwood Canyon part of the Hollywood Hills?
Yes. Beachwood Canyon sits on the eastern slope of the Hollywood Hills, below Griffith Park. What separates it from neighboring hillside pockets is regulatory rather than geographic: the upper canyon falls inside the Hollywoodland Specific Plan area, which imposes height, lot coverage, grading, parking, and design review rules that do not apply elsewhere in the hills.
Do I need city approval to remodel a home in Hollywoodland?
For most exterior work, yes. Ordinance No. 168,121 requires a Project Design Approval before the city will issue a building permit for any project in the Specific Plan area, scored against the point system in the adopted Hollywoodland Design Guidelines. Interior remodeling and additions totaling under 500 cumulative square feet are exempt from several provisions, so the scope of your project determines how much process you face.
How tall can I build in Beachwood Canyon?
The Specific Plan caps building height at 36 feet measured from the lowest adjacent grade, rising to 45 feet where the highest adjoining ground surface within five feet of the exterior wall exceeds the lowest adjacent grade by more than 20 feet. Within 20 feet of the front lot line, the limit is 24 feet measured to the curb elevation. Buildings may also cover no more than 30 percent of the lot.
Why did the Beachwood Canyon median price drop while price per square foot rose?
Sample size. Eighteen homes sold in the measured period, so the median reflects whatever mix happened to trade. A month weighted toward smaller original cottages pulls the median down without saying anything about value. Price per square foot, up 19.0 percent year over year, is the more stable read on the direction of the market. If you own here and want a figure grounded in your specific house rather than a neighborhood median, our home valuation tool is a reasonable starting point.
Should I work with an agent who knows Hollywoodland specifically, or is any Los Angeles agent fine?
For this canyon, specificity matters more than it does in most of Los Angeles. The things that go wrong here are the Specific Plan things: an offer priced for a renovation that the 30 percent lot coverage cap will not allow, a ridgeline grading assumption that runs into the five-foot rule, an insurance quote that never got pulled during the contingency period, a permit parking district nobody checked. Those are not generic Los Angeles issues, and an agent who has not transacted in hillside overlay areas is unlikely to raise them unprompted. When you interview agents, ask what they would check on a Hollywoodland property before you write an offer. The answer will tell you quickly whether they know the ordinance exists.
I am Paul Blair, founder and broker at Grey Square. I work the Hollywood Hills, the canyons, and the Westside, and I have spent 22 years on transactions where the constraint that decides the deal is a document nobody read until escrow. If you want a look at a specific Beachwood Canyon property with that lens applied, start a conversation.
About the author
Paul Blair is the founder and broker of Grey Square, a virtual real estate brokerage representing buyers and sellers across Dallas and Los Angeles. With 22 years in the business and more than $200 million in closed transactions, Paul works the full range of the market, from luxury homes in the Park Cities and Preston Hollow to estates in the Hollywood Hills and across the Westside. Connect with Paul and the Grey Square team at greysq.com. TX TREC #9011505 · CA DRE #01792671.